Chalkline Releases VisiSpecsTM, The Visual Specification System
Chalkline, Inc. has released the next generation of BIM integrated specifications and documents to the Architectural, Engineering, Construction, and Owner/Developer marketplace.

Chalkline, Inc. has released the next generation of BIM integrated specifications and documents to the Architectural, Engineering, Construction, and Owner/Developer marketplace.
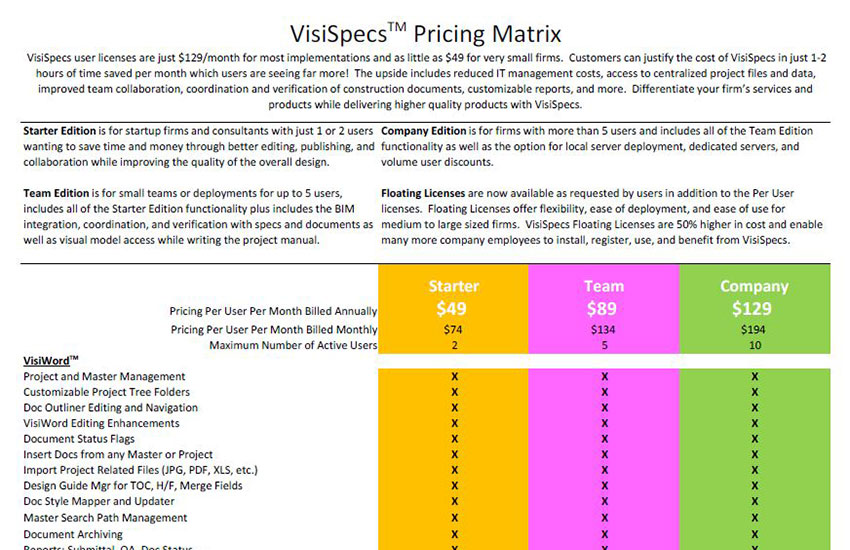
VisiSpecs pricing and licensing is easy to justify for large multi-site firms as well as small 1-2 user license firms. Introductory promotions include 40% discounts and FREE license drawings.
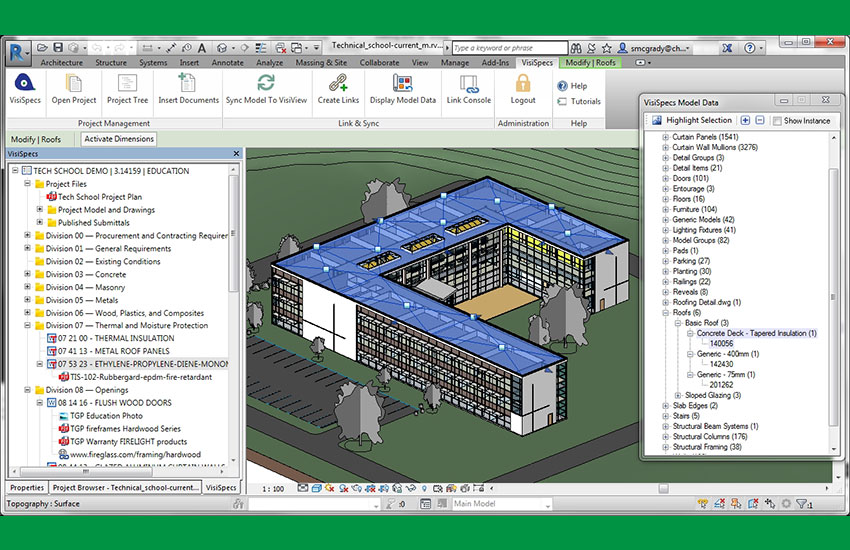
VisiSpecs is now available for Autodesk Revit 2017 providing the next generation of integrated and coordinated BIM models and specifications.

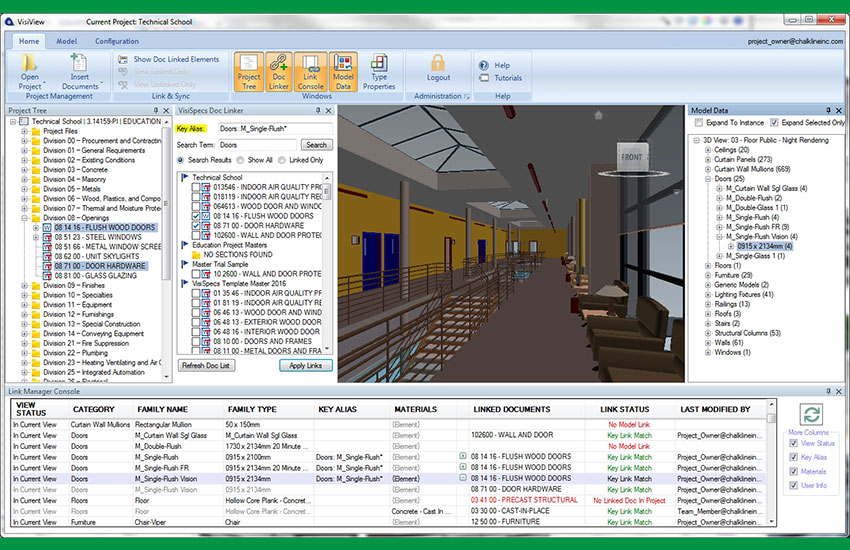
The VisiSpec applications, VisiView and VisiRevit, are released for external testing and pilot projects joining VisiWord to our VisiSpec Beta Program Members.
Chalkline is seeking VisiSpecs Beta Program Members to test and pilot on their projects helping to drive the VisiSpecs solutions forward.
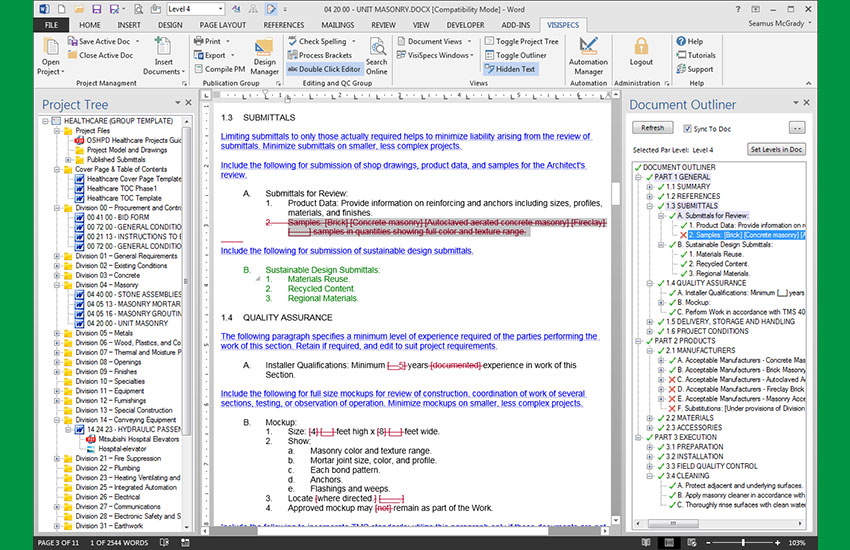
After multiple years of collaboration and development, the VisiSpec applications are ready for external testing, piloting, and feedback to our VisiSpec Beta Program Members.
Chalkline is proud to announce the development of VisiSpecs, The Visual Specification System, delivering the next generation of solutions to fulfill the promise of BIM integrated construction specifications and other documents.